1900 Mayfield DR, Round Rock, TX, 78681

Save
Ask
Tour
Hide
Share
$675,000
2 Days On Site

1900 Mayfield DR
Round Rock, TX 78681

For Sale|Single Family Residence|Active
4
Beds
3
Total Baths
2
Full Baths
1
Partial Bath
2,422
SqFt
$279
/SqFt
1976
Built
Subdivision:
Brushy Bend Park Sec 2
County:
Williamson

Due to the health concerns created by Coronavirus we are offering personal 1-1 online video walkthough tours where possible.
Call Now: 512.221.4652
Is this the listing for you? We can help make it yours.
512.221.4652
1900 Mayfield DR1900 Mayfield DR1900 Mayfield DR1900 Mayfield DR
Save
Ask
Tour
Hide
Share

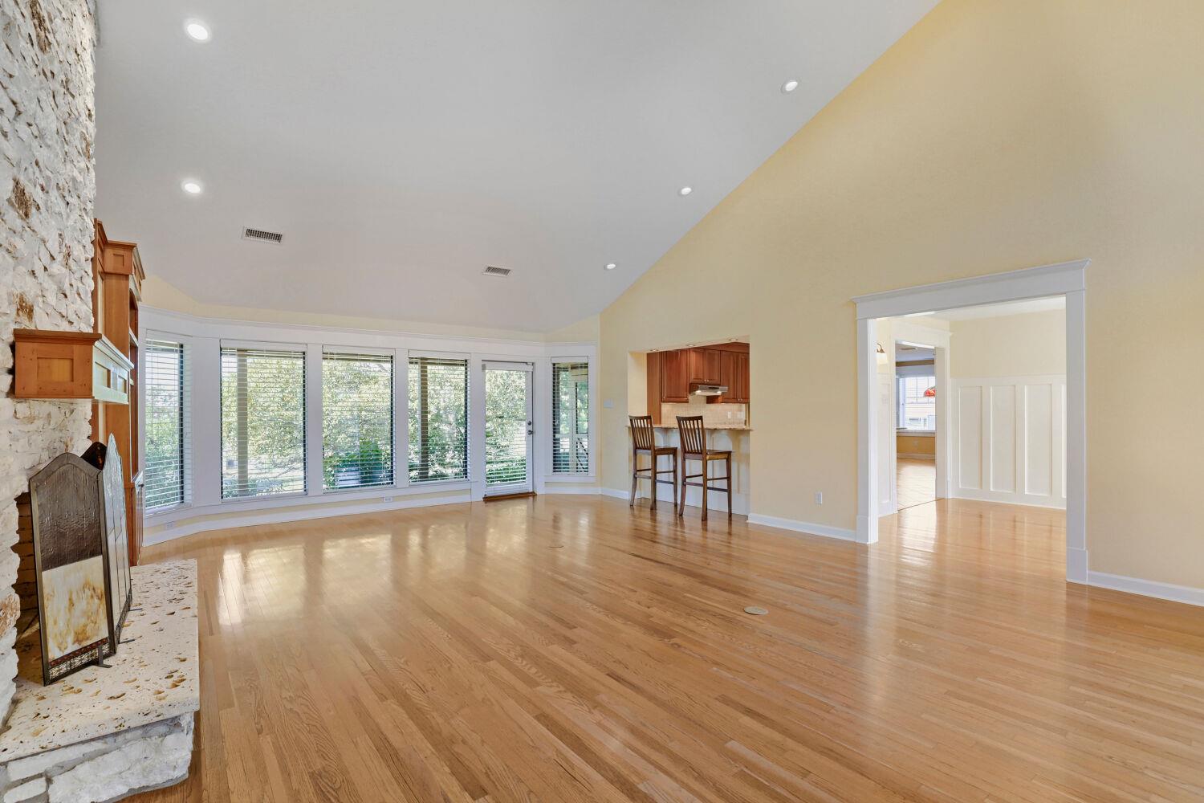
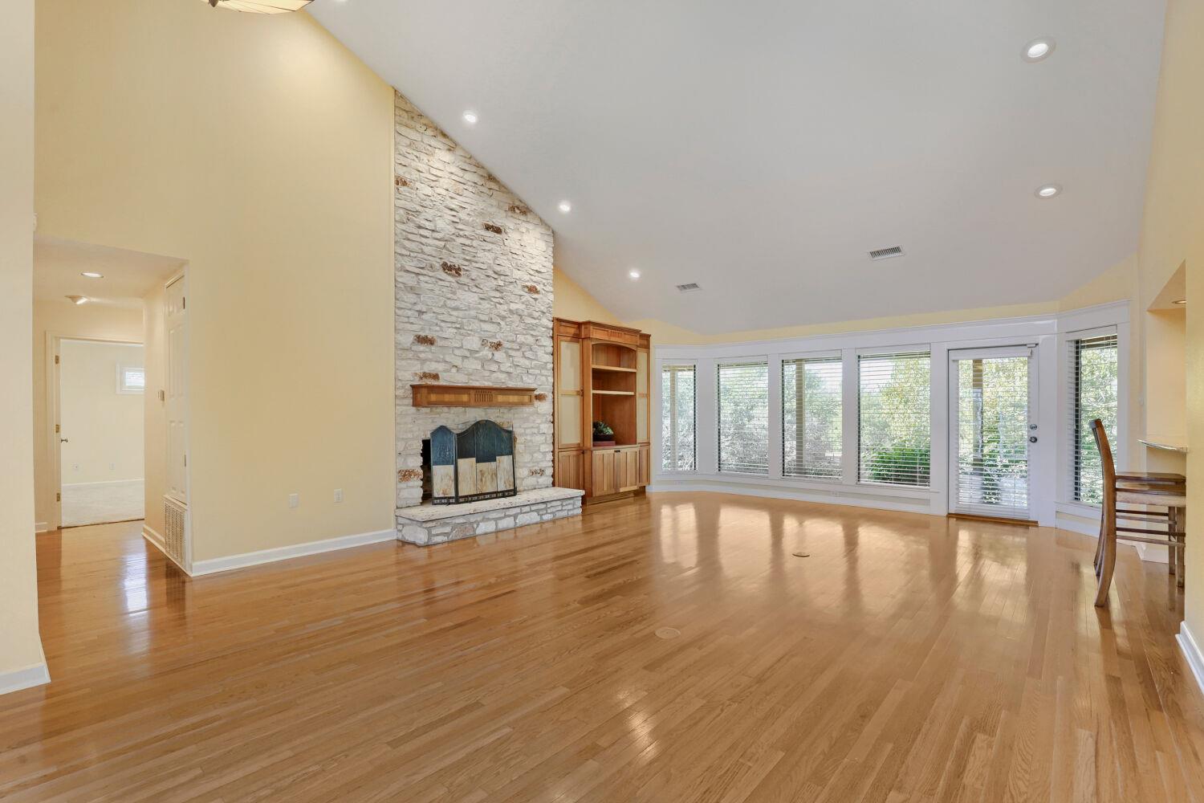
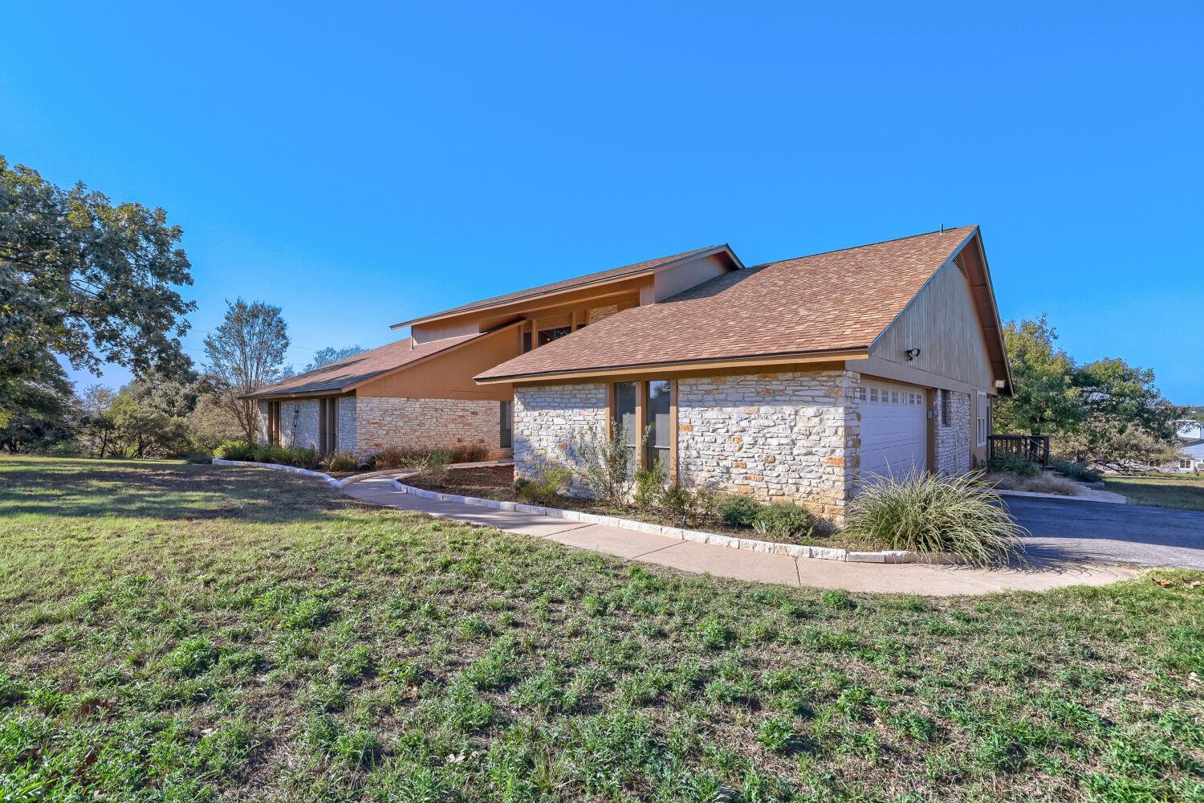
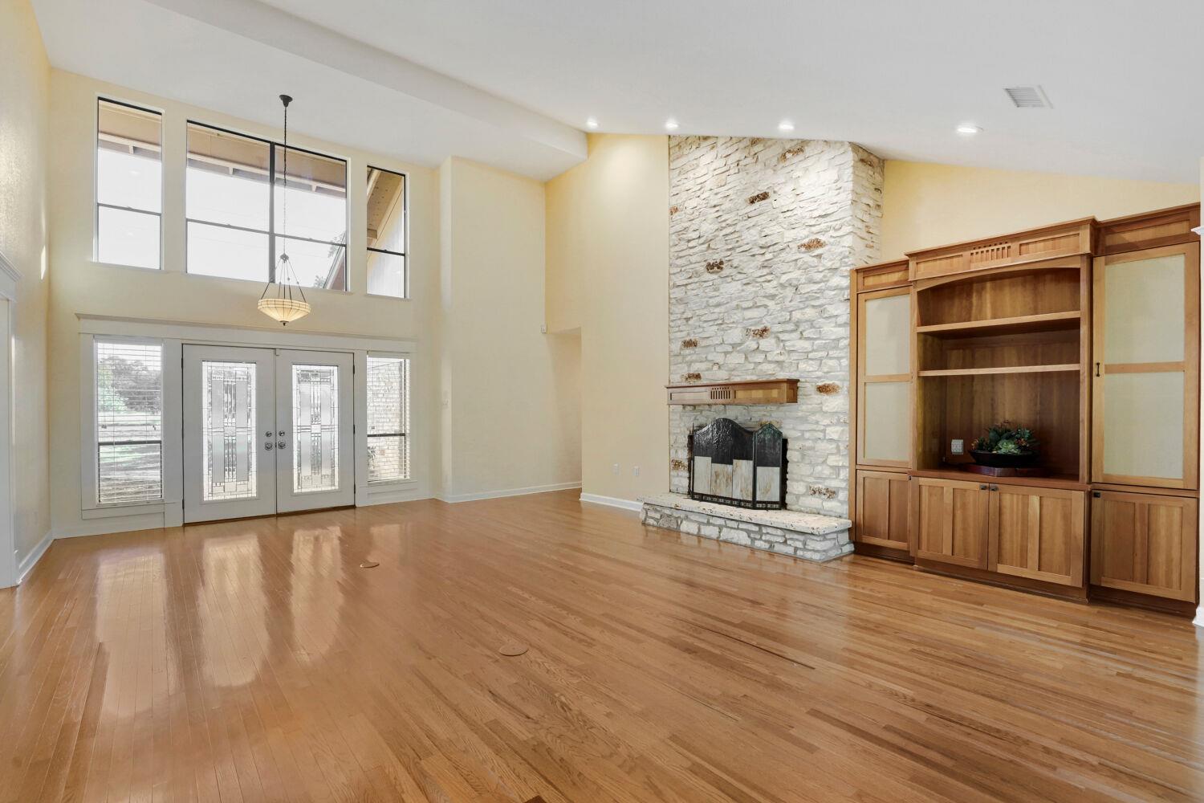
If you appreciate quality, you’ll love this home. Situated on a 0.88-acre lot with no mandatory HOA, this one-of-a-kind home has been thoughtfully renovated. Spanning 2,422 square feet, the property features 4 spacious bedrooms, 2.5 bathrooms, and a 2-car side-entry garage complete with a dedicated workshop. From the moment you step onto the property, the architectural craftsmanship shines through. The front entry courtyard leads to beveled-glass double doors. Step inside to find vaulted ceilings, beautifully detailed door and window casings, classic wainscoting, geometric leaded glass light fixtures ~ all showcasing the home’s timeless Craftsman character. At the heart of the home, the sprawling kitchen features Woodharbor cabinetry with specialized organizers, complemented by Corian countertops, a built-in oven, cooktop and a bar sink. The light-filled family room centers around a magnificent stone fireplace with a locally quarried fossil limestone hearth, custom mantel, built-in entertainment center, and a wall of windows bringing the outdoors in. All bedrooms are spacious and offer classic wood shutters, including a serene primary suite featuring a sitting area, direct patio access, and an ensuite bath complete with custom maple cabinetry. Outside you’ll discover one of this home's most special features: a covered patio that extends the full length of the house, with a portion screened in for maximum use. It's an ideal setting for morning coffee, relaxed evenings, and watching those beautiful Texas sunsets. The expansive yard is home to mature trees and native wildflowers, creating a natural setting with room to enjoy the outdoors. With no mandatory HOA, nearly an acre to enjoy, a workspace for projects and hobbies, and custom details throughout, this is a property with personality, craftsmanship, and a setting that's hard to duplicate. Homes like this don't come along every day. Come see what makes this Round Rock gem so special!

Save
Ask
Tour
Hide
Share
Listing Snapshot
Price 
$675,000
Days On Site 
2 Days
Bedrooms 
4
Inside Area (SqFt) 
2,422 sqft
Total Baths 
3
Full Baths 
2
Partial Baths 
1
Lot Size 
0.879 Acres
Year Built 
1976
MLS Number 
3233059
Status 
Active
Property Tax 
$12,930.81
HOA/Condo/Coop Fees 
$4.17 monthly
Sq Ft Source 
Appraiser
Friends & Family
Recent Activity
2 days agoListing first seen on site
2 days agoListing updated with changes from the MLS
General Features
Acres 
0.879
Attached Garage 
Yes
Direction Faces 
East
Disclosures 
Familial Relation, Lead Base Paint Addendum, Other Disclosures, Seller Disclosure, Water District
Foundation 
Slab
Garage 
Yes
Garage Spaces 
2
Levels 
One
Parking 
AsphaltAttachedDrivewayGarageGarage Door OpenerGarage Faces SideKitchen LevelWorkshop in Garage
Parking Spaces 
4
Property Condition 
Updated/Remodeled
Property Sub Type 
Single Family Residence
Security 
Security System OwnedSmoke Detector(s)
Sewer 
Septic Tank
Special Circumstances 
Standard
Utilities 
Electricity AvailableNatural Gas Not AvailableWater Connected
Water Source 
Private
Interior Features
Appliances 
Built-In Electric OvenDishwasherDisposalElectric CooktopExhaust FanMicrowaveFree-Standing RefrigeratorStainless Steel Appliance(s)Vented Exhaust FanElectric Water HeaterWater Softener OwnedRange Hood
Cooling 
Central AirElectric
Fireplace 
Yes
Fireplace Features 
Family RoomRaised HearthStoneWood Burning
Fireplaces 
1
Flooring 
CarpetTileWood
Heating 
Exhaust FanCentralElectricFireplace(s)
Interior 
BookcasesBreakfast BarBuilt-in FeaturesGranite CountersDouble VanityRecessed LightingWalk-In Closet(s)Master DownstairsHigh Speed InternetVaulted Ceiling(s)
Laundry Features 
Laundry RoomMain LevelIn Hall
Main Level Bedrooms 
4
Window Features 
Aluminum FramesBlindsDrapesDouble Pane WindowsPlantation ShuttersScreensSkylight(s)Tinted WindowsWindow Treatments
Bathroom 
Level - MainDescription - Powder room. Located between the utility room and the breakfast area.
Bedroom 
Level - MainDescription - Guest Bedroom directly across from the guest bath. Features glass french doors, shutters, and elfa-shelving in the closet. Also has built-in bookcases to store all your favorite novels or work books.
Dining Room 
Level - MainDescription - Breakfast area with beautiful Tiffany-style light fixture as well as canned lighting (on a dimmer). Easy access to the screened in porch.
Family Room 
Level - MainFeatures - High Ceilings, Recessed LightingDescription - A soaring stone fireplace defines the main living area. Take time to appreciate the vaulted ceiling, custom fireplace mantle, locally-quarried hearth and built-in cabinetry. Hartco hardwood flooring extends throughout the family room into the formal dining space.
Kitchen 
Level - MainFeatures - Breakfast Bar, Granite Counters, Recessed LightingDescription - A must-see kitchen, complete with Woodharbor custom cabinetry, corian countertops, and recessed can and Tiffany-style pendant lighting. Abundant cabinetry featuring organizational elements such as corner appliance garages and lazy susans, baking sheet dividers, spice storage, bar sink, wine storage and full-extension waste storage. Large skylight and a window over the sink allowing plenty of natural light.
Laundry 
Level - MainDescription - Main-level laundry room between garage entry and half-bath.
Primary Bathroom 
Level - MainFeatures - Double Vanity, Recessed Lighting, Walk-In Closet(s)Description - Primary bath with custom maple cabinets, double vanity, stand-alone shower, storage cabinet, private water closet and owner’s closet with pocket door.
Primary Bedroom 
Level - MainDescription - Spacious primary bedroom with separate seating area, classic wood shutters, carpet and drapes.
Screened Patio/Porch 
Level - MainFeatures - Ceiling Fan(s)Description - Fabulous screened porch with ceiling fans and lights. Allows you to enjoy Texas sunsets every day!
Workshop 
Level - FirstFeatures - See RemarksDescription - Work space in the garage. With electricity. It’s perfect for projects.
Save
Ask
Tour
Hide
Share
Exterior Features
Construction Details 
HardiPlank TypeStone
Exterior 
Lighting
Fencing 
None
Lot Features 
Back YardFront YardInterior Lot
Other Structures 
None
Patio And Porch 
CoveredFront PorchPorchRear PorchScreened
Pool Features 
None
Roof 
CompositionShingle
View 
None
Waterview 
None
Windows/Doors 
Aluminum FramesBlindsDrapesDouble Pane WindowsPlantation ShuttersScreensSkylight(s)Tinted WindowsWindow Treatments
Community Features
Association Amenities 
None
Association Fee 
$50.0
Association Fee Frequency 
Annually
Community Features 
None
MLS Area 
RRW
School District 
Round Rock ISD
Horse Property 
None
Financing Terms Available 
CashConventional
Schools
School District
Round Rock ISD
Elementary School
Brushy Creek
Middle School
Cedar Valley
High School
Round Rock
Listing courtesy of JPAR Round Rock YourRealtorLori@gmail.com


All information provided is deemed reliable but is not guaranteed and should be independently verified. Listings courtesy of ACTRIS as distributed by MLS GRID. The Austin Board of REALTORS®, ACTRIS and their affiliates provide the MLS and all content therein "AS IS" and without any warranty, express or implied.
Last checked - 2026-11-04 12:42 PM CST

REQUIRED DMCA NOTICE Member Participant’s IDX site must comply with The Digital Millennium Copyright Act of 1998 by including appropriate notification instructions to users. A Vendor or Member Participant that receives a DMCA notice of infringement must immediately (no later than 24 hours after receipt) notify MLS GRID at DMCAnotice@MLSGrid.com. A Member Participant’s IDX site must include the conspicuous display of the following two paragraphs: The Digital Millennium Copyright Act of 1998, 17 U.S.C. § 512 (the “DMCA”) provides recourse for copyright owners who believe that material appearing on the Internet infringes their rights under U.S. copyright law. If you believe in good faith that any content or material made available in connection with our website or services infringes your copyright, you (or your agent) may send us a notice requesting that the content or material be removed, or access to it blocked. Notices must be sent in writing by email to DMCAnotice@MLSGrid.com. “The DMCA requires that your notice of alleged copyright infringement include the following information: (1) description of the copyrighted work that is the subject of claimed infringement; (2) description of the alleged infringing content and information sufficient to permit us to locate the content; (3) contact information for you, including your address, telephone number and email address; (4) a statement by you that you have a good faith belief that the content in the manner complained of is not authorized by the copyright owner, or its agent, or by the operation of any law; (5) a statement by you, signed under penalty of perjury, that the information in the notification is accurate and that you have the authority to enforce the copyrights that are claimed to be infringed; and (6) a physical or electronic signature of the copyright owner or a person authorized to act on the copyright owner’s behalf. Failure to include all of the above information may result in the delay of the processing of your complaint.

Neighborhood & Commute
Source: Walkscore
Save
Ask
Tour
Hide
Share